
Fire alarm system design in London
The category, the drawings, the zone plan and the cause-and-effect matrix, issued as a design certificate you can hand to building control.
Free survey and a written quote, with a reply within 24 to 48 hours.
- BS 5839-1:2025 · BAFE SP203-1
- BAFE SP203-1 (fire alarms)
- Fike registered
- C-TEC certified
Book a design survey
Step 1 of 3Four questions. Free survey, free written quote, no obligation.
Request received
Thanks, we'll call you within 24 to 48 hours to arrange your free survey.
- Service
- We'll call
What happens next
- An engineer calls you to arrange a time, within 24 to 48 hours.
- We survey the building free of charge and put the price in writing.
- You decide once you have the quote. No obligation either way.
Need us sooner? Call 020 3393 1661Mon to Fri 9am–7pm · Sat 10am–3pm



What a design actually gives you
A fire alarm design is a set of documents, not an opinion. These four decide whether the system that gets built is the right one for the building.
-
The category, with reasons
M, L1 to L5, P1 or P2 comes out of your fire risk assessment. We record which one and why, so the decision can be audited later instead of assumed.
-
A zone plan that works
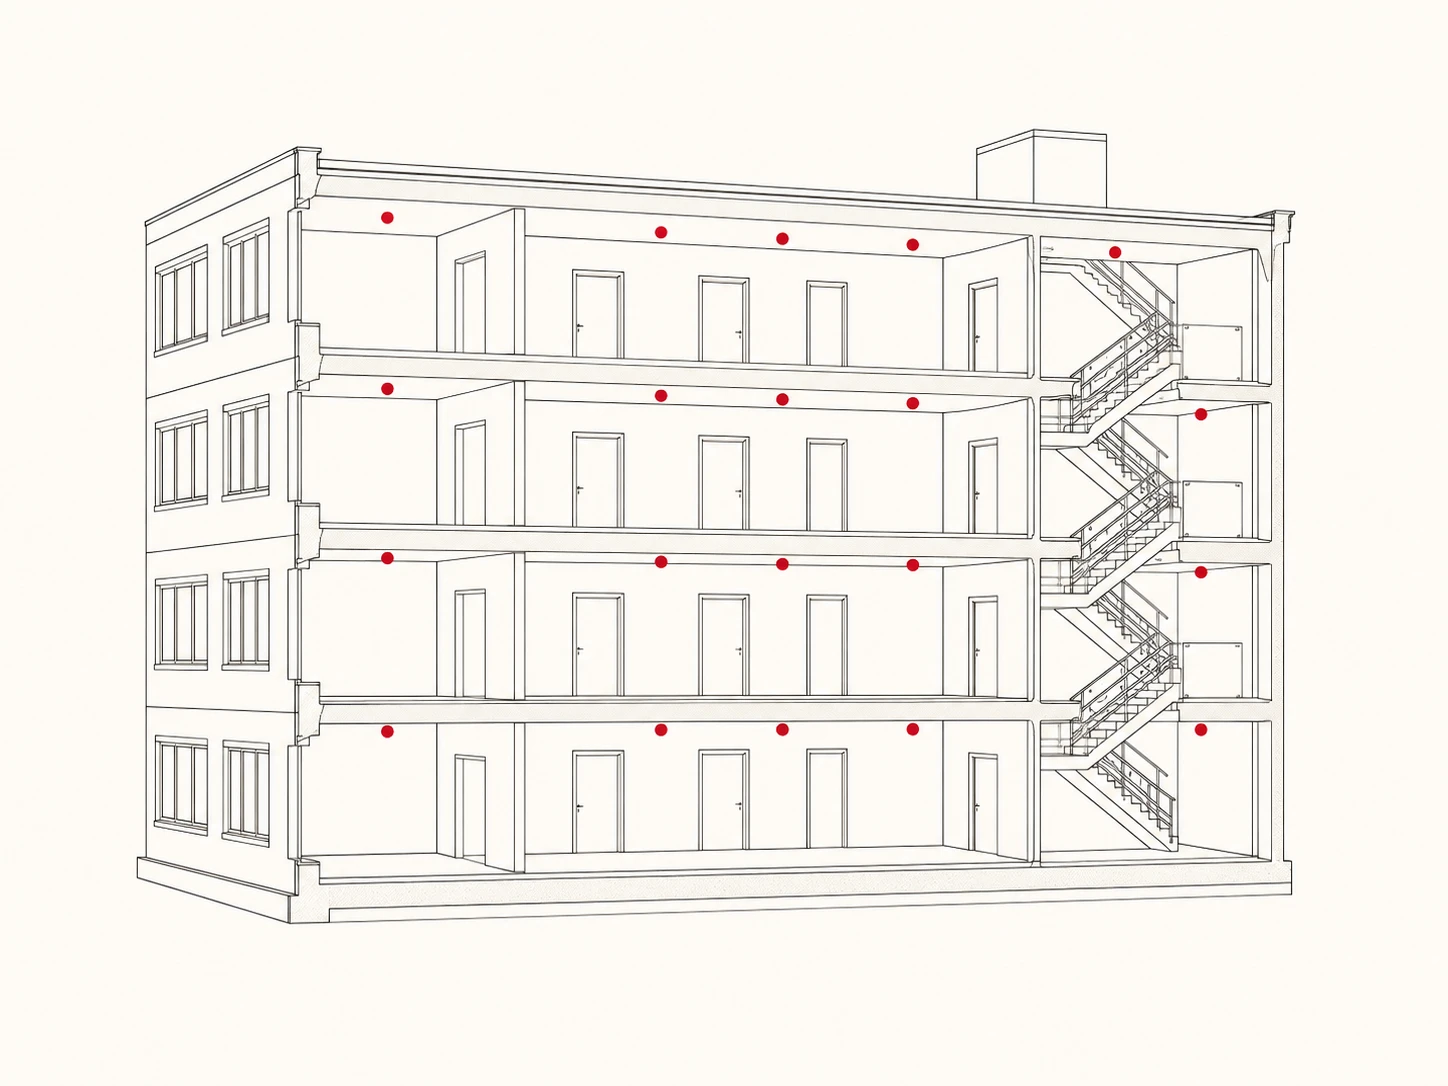
A zone is a promise about where the panel sends you. BS 5839-1 caps one at 2,000 m² and a 60 m search; the plan turns those numbers into your actual floors.
-
Cause and effect, in writing
What each device does to everything else: sounders, door hold-opens, plant, lifts, gas and extract. Agreed before it is programmed, not discovered after.
-
A design certificate
BS 5839-1 makes design its own stage with its own certificate. It names who made the decisions and what they were, which no invoice does.
Design is a separate stage, and most buildings never see it
BS 5839-1 splits a fire alarm system into four stages: design, installation, commissioning and handover. Each is certificated on its own, and each can be carried out by a different organisation. That structure exists because the questions are genuinely different, deciding what the building needs is not the same skill as pulling cable, and neither is proving the finished system behaves as specified.
In practice one firm usually does all four and issues a single piece of paper at the end, so the design certificate is the one owners have most often never seen. That matters on the day somebody asks why a detector is where it is, or why the second floor is one zone instead of two. Without the design stage recorded, the honest answer is that nobody knows.
The zoning rules, from BS 5839-1
- Maximum area of one zone
- 2,000 m²
- Maximum search distance in a zone
- 60 m
- Buildings under 300 m² total
- May be a single zone, however many storeys
- Zone boundaries
- Must not cross a fire compartment boundary
- A stairway rising through floors
- Its own zone, separate from the storeys
- Two occupiers in one building
- Zones are never shared between them
Direct answer: fire alarm design is the stage that decides what gets installed: the category, where every device goes, how the building is zoned, and what happens when a device operates. Under BS 5839-1 it is certificated separately from the installation, and it can be bought separately too.
What is in a design package
- Design brief and category: the category taken from your fire risk assessment, with the reasoning recorded rather than implied.
- Device layout drawings: every detector, call point, sounder, beacon and interface, positioned against the real floor plan.
- Zone plan: how the building is divided, and the plan that ends up mounted next to the panel for the fire service to read.
- Cause-and-effect matrix: every input against every output, which is also the document commissioning gets tested against.
- Equipment specification: panel, devices, cable type and battery standby, written so two contractors would price the same system.
- Variations schedule: any departure from the recommendations of the standard, stated openly with the reason for it.
- Design certificate: the signed record of who designed it, to which standard and to which category.
What changed in BS 5839-1:2025
BS 5839-1:2025 replaced the 2017 edition on 30 April 2025. It is not retrospective, so a system properly designed and certificated under the old edition does not become non-compliant by itself. New designs, extensions and significant alterations are worked to the current edition, and your fire risk assessment can reasonably conclude that a particular change ought to be applied to what you already have.
The changes that most often affect a design:
| What changed | What it means when designing |
|---|---|
| Sleeping accommodation: smoke, multi-sensor or carbon monoxide detection is now preferred over heat detection, unless the fire risk assessment justifies heat | Heat detectors in bedrooms are no longer a default that passes without comment. If heat is proposed, the reasoning has to be written down. |
| Stairways: detection expected in main access and egress stairways for Categories L1, L3 and L4 | Escape route coverage now reaches stairs that earlier designs sometimes left out, which changes device counts on older buildings being upgraded. |
| Manual call points: maximum travel distance to a call point set at 45 m, and call points kept off stairway landings in buildings using phased evacuation | Call point positions on an existing layout are worth re-checking rather than copying forward. |
| Documentation: greater weight on the cause-and-effect matrix being available at handover | The matrix stops being an internal working note and becomes part of what you are handed. |
| Servicing interval: the six-monthly cycle now carries a tolerance of one month either side | A service at five or seven months is within the standard. Useful when a visit slips and somebody claims the building is non-compliant. |
| Terminology: "acceptance" became "handover", "engineer" became "technician", "care homes" became "residential care premises" | Cosmetic, but it tells you instantly whether a document you have been handed was written against the current edition. |
None of this replaces reading the standard, and we would not pretend a table on a website does. It is here because "which edition applies to me" is a fair question and the answer is rarely on the pages of the people selling the systems.
Design-only, if that is what you need
Not every design job ends with us installing it. We are asked for design on its own by architects and main contractors who need a fire alarm package inside a wider build, by owners who want a specification to tender against so the quotes are comparable, and by landlords who have been given a proposal by somebody else and want to know whether it is sound before they sign it.
Reviewing another company's design is the same discipline in reverse: does the category match what the risk assessment actually says, do the zones survive the compartment lines, and does the cause and effect describe a building anyone would want to be in during an alarm. We will tell you if the answer is that the design is fine, which it sometimes is.
Variations belong in writing, not in somebody's memory
BS 5839-1 is a code of practice, so departures from its recommendations are permitted. What it asks is that they are recorded as variations, with the reason, rather than quietly done. A period building where a cable route is genuinely impossible, a detector that cannot go where the geometry says it should, a category agreed down for a defensible reason, all legitimate, all fine, all problems only when they are undocumented.
An unrecorded variation is what turns into an argument at handover, or worse, at an insurance claim, because there is nothing to distinguish a considered engineering decision from a corner that was cut. Listing them is the cheapest part of the job and the part that protects you longest.
What a design costs
There is no calculator on this page, and that is deliberate. Every price on this site comes from one rate file, and a design is priced against the building rather than a device count: the floor area, how many storeys and compartments, whether usable drawings exist or the building has to be measured, and whether the work is a fresh design, an extension or a review of somebody else's. A figure invented for a website would be a figure we then had to contradict on the phone.
Tell us the building and roughly what you are trying to do and we will give you a real range in the conversation, including whether you actually need a full design or a smaller piece of work.
How a design job runs
Four stages. The first one is the reason the rest of it is worth anything.
-
01
The risk assessment comes first
The category is derived from it, so we start by reading yours. If there is not one, or it does not name a category, that is the piece to fix before anything is specified.
-
02
Survey and design brief
Compartment lines, escape routes, ceiling heights, what each space is really used for, and where the building is going to fight you. Agreed in writing before drawings start.
-
03
Drawings, zones and cause and effect
The package is produced and issued for comment. This is the stage to argue about a detector position, while moving it costs an email.
-
04
Design certificate and variations
The design is certificated to BS 5839-1 and to a named category, with every departure from the standard listed. That set is what a tender or a building control submission is built on.
The commonest fault we see is not a wrong device, it is a missing decision
When a system behaves badly, the instinct is to blame the equipment. Far more often the equipment is fine and nobody ever wrote down what it was supposed to do. A panel programmed by whoever was on site that week, zones that followed the floor slab instead of the compartments, a detector added during a refit and never drawn anywhere: each is a small omission, and together they produce a building where no document describes the system that exists.
That is the state a design puts right, and it is why a design is worth buying even for a system already installed. Recording what is there, against the standard, is the difference between a system you own and a system you merely have.
Fire alarm design: the questions we get asked
Can I buy the design without the installation?
Yes, and for some buildings it is the sensible order. A design bought on its own gives you drawings, a zone plan, a cause-and-effect matrix and a specification you can put out to tender, which means competing quotes are priced against the same document instead of each contractor guessing a different system. We are equally happy to design and then install, but the two are separate pieces of work and separate certificates under BS 5839-1.
Which edition of BS 5839-1 applies to my building?
BS 5839-1:2025 replaced the 2017 edition on 30 April 2025 and is the current code of practice for non-domestic premises. It is not retrospective: a system designed and certificated to the 2017 edition does not become non-compliant on its own. What changes is that new designs, extensions and significant alterations are worked to the current edition, and a fire risk assessment can conclude that a specific change in the new edition ought to be applied to an existing system. Residential systems are a different standard again, BS 5839-6.
Who decides what category of system the building needs?
The fire risk assessment does. The category is a life-safety and property-protection decision about the building, not a product choice, so it is settled before anyone specifies equipment. The designer records the category in the design and states the reasoning, which is what makes the decision auditable later. If your risk assessment does not name a category, that gap is worth closing before you buy anything.
What is a cause-and-effect matrix, and do I need one?
It is a table stating what each input does to every output: which sounders operate, which doors release, whether plant shuts down, what happens to lifts, gas and extract, and whether a signal leaves the building. Anything beyond a single panel ringing every sounder needs one, because otherwise the behaviour of the system exists only in the head of whoever programmed the panel. It is also the document commissioning is tested against, so without it there is no objective definition of "working".
We are changing what the building is used for. Do we need a new design?
Usually the design needs revisiting rather than replacing. A change of use changes the fire risk assessment, and the assessment is what the category and the detection were derived from. Turning offices into flats, adding a kitchen, subdividing a floor between two tenants or introducing sleeping accommodation all change the answer. Zones cannot be shared between separate occupiers, which is the one that catches subdivided buildings most often.
What usually sits either side of a design
The risk assessment feeds the design. The installation follows it. A takeover audit is where an existing building often starts.

Fire risk assessment
The legal starting point under the Fire Safety Order 2005, by a team that can also fix what it finds.
Fire risk assessment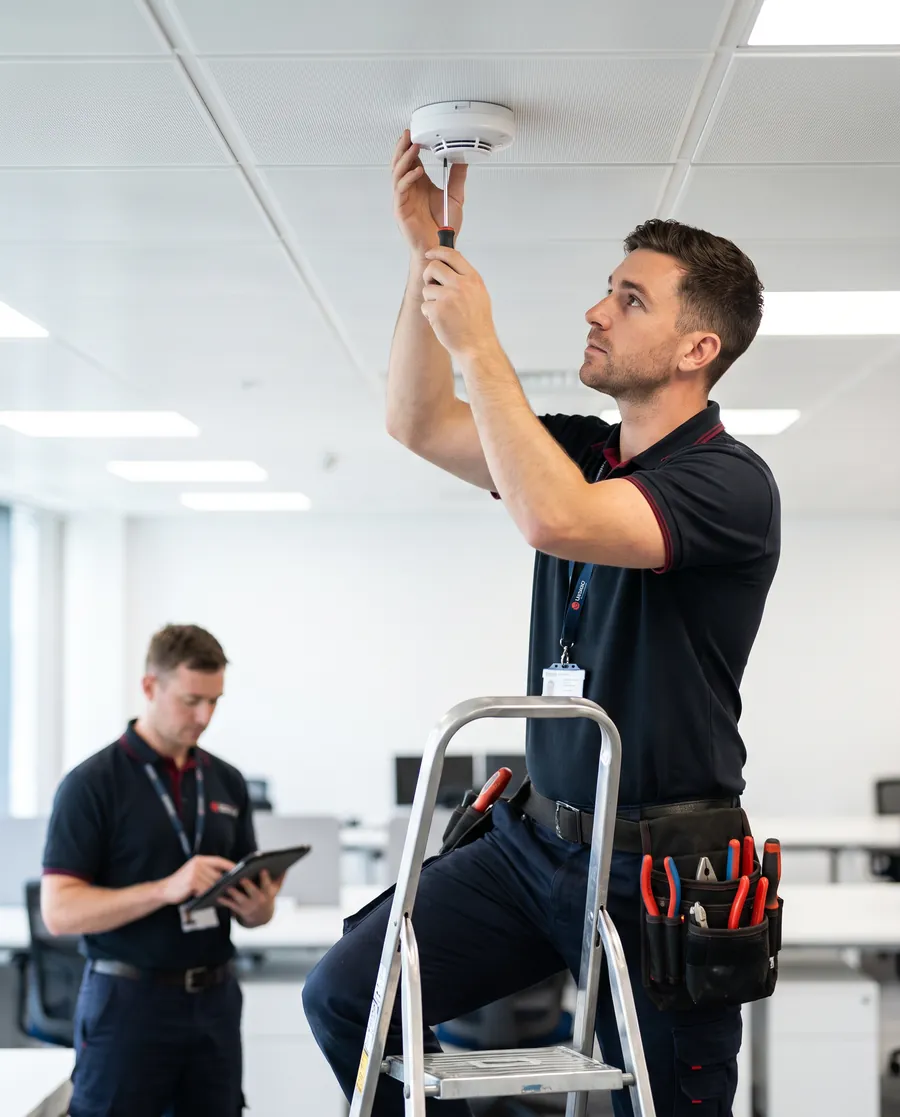
Fire alarm installation
Addressable and conventional systems designed, installed and commissioned to BS 5839-1, with certification on completion.
Fire alarm installation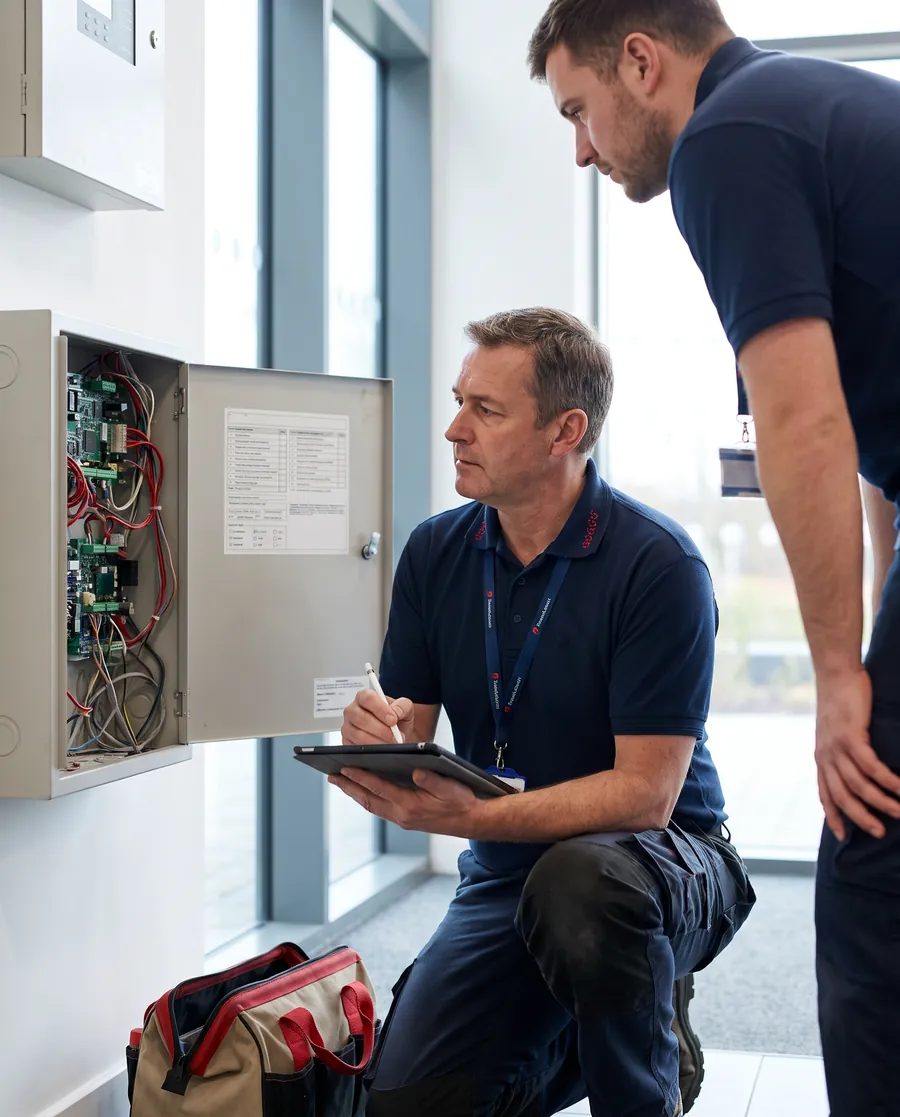
System takeover
Switch provider with no gap in cover. We audit your existing system free of charge before you commit.
Free takeover auditWhere this comes from
- BS 5839-1, fire detection and alarm systems in non-domestic premisesBSI
- BS 5839-6, fire detection and alarm systems in domestic premisesBSI
- Regulatory Reform (Fire Safety) Order 2005legislation.gov.uk
- BAFE, the third-party certification body for scheme SP203-1bafe.org.uk
We name the standard rather than quoting it. British Standards are copyright of BSI and have to be bought from them; the links above are to the publisher so you can check any figure on this page against the source.
Free survey · No obligation
Need a design you can hand to building control?
Tell us about the building and what stage it is at. We reply to every enquiry within 24 to 48 hours, the survey is free, and the price is agreed in writing before anything starts.
- BAFE SP203-1 registered for fire alarms, Fike and C-TEC certified
- Written quote before any work starts
- Called back within 24 to 48 hours