
Fire sprinkler systems in London
Suppression that acts while a fire is still small, in offices, mixed-use blocks and residential buildings. Survey, installation, water supplies and maintenance.
Free survey and a written quote, with a reply within 24 to 48 hours.
- BS EN 12845 · BS 9251
- BAFE SP203-1 (fire alarms)
- Fike registered
- C-TEC certified
Book a sprinkler survey
Step 1 of 3Four questions. Free survey, free written quote, no obligation.
Request received
Thanks, we'll call you within 24 to 48 hours to arrange your free survey.
- Service
- We'll call
What happens next
- An engineer calls you to arrange a time, within 24 to 48 hours.
- We survey the building free of charge and put the price in writing.
- You decide once you have the quote. No obligation either way.
Need us sooner? Call 020 3393 1661Mon to Fri 9am–7pm · Sat 10am–3pm




What a sprinkler system does that nothing else does
Alarms warn people. Extinguishers depend on somebody being there, being trained and being willing. A sprinkler system is the only part of a fire strategy that acts on its own, at night, in an empty building.
-
It acts before anyone arrives
A sprinkler operates in the first minutes, while a fire is still the size of a bin. Detection tells people to leave; suppression works on the fire itself.
-
One head, not the whole floor
Every head is held shut by its own heat-sensitive element. Only the heads above the fire operate. The drenched-building image is from films.
-
Designed to the right standard
BS EN 12845 for commercial and industrial, BS 9251 for residential. Mixed-use buildings often need both, applied to the right parts.
-
Kept working afterwards
A sprinkler system is mechanical and sits idle for years. The maintenance schedule is what makes it something you can rely on rather than hope about.
The misunderstanding that stops people installing them
Ask most building owners what happens when a sprinkler goes off and they describe every head on the floor opening at once and the contents ruined. It is a picture that comes from cinema, and it is wrong in a way that matters, because it makes suppression sound like a risk rather than a control.
Each sprinkler head is closed by a glass bulb or a fusible link that responds to the temperature at that head. Heat from a fire opens the heads above it. Everything else in the building stays shut. In the great majority of real incidents a small number of heads operate, and often just one, because acting early is the entire point, a fire suppressed at two minutes never becomes the fire that needs the rest of the building.
The water comparison follows from the same thing. A sprinkler head discharges considerably less water than a firefighting hose, and it does it before the fire has had time to grow. The honest comparison is not sprinkler damage against a dry building. It is sprinkler damage against a developed fire plus everything used to extinguish it.
Which standard covers what
- Commercial and industrial
- BS EN 12845: offices, warehousing, retail, manufacturing
- Residential and domestic
- BS 9251: houses, flats, HMOs, residential care
- Mixed use
- Frequently both, applied to the parts they each cover
- New flats in England over 11 m
- Sprinklers required; threshold lowered from 30 m in 2020
- How heads operate
- Individually, each at its own temperature
- Ancillary areas under BS 9251
- Bin stores and small car parks up to roughly 100 m² per compartment
Direct answer: a sprinkler system is the only part of a fire strategy that acts by itself. Heads operate individually at the seat of the fire, not all at once, and they act in the first minutes rather than after an appliance arrives. Commercial buildings are designed to BS EN 12845, residential to BS 9251.
The sprinkler work we carry out
- Survey and feasibility: whether the building can take a system, what the water supply can actually deliver, and where pipework can realistically run.
- System design: hazard classification, head layout and spacing, pipe sizing and the hydraulic calculations behind them.
- Installation and pipework: first and second fix through occupied and unoccupied buildings, working to the agreed routes.
- Water supplies and pump sets: tanks, pumps and the connection arrangement, the half of a sprinkler system that decides whether the rest of it performs.
- Alterations and extensions: adding heads and re-running pipework when a floor is subdivided, refitted or changed in use.
- Scheduled maintenance: the weekly, quarterly, annual and longer-cycle work that keeps a system in a condition to operate.
Which standard applies to your building
BS EN 12845 is the standard for commercial and industrial premises: offices, warehouses, retail units and manufacturing. BS 9251 covers residential and domestic buildings: houses, flats, HMOs and residential care settings. They are not interchangeable, and the difference is not a technicality: the two make different assumptions about who is in the building, how long they take to leave and what the system is being asked to achieve.
Mixed-use buildings, which is most of what we see in London, frequently need both. Flats designed to BS 9251 sitting above a commercial ground floor or over a basement car park designed to BS EN 12845 is an ordinary arrangement. BS 9251 does allow limited non-residential areas such as bin stores and small car parks, up to roughly 100 m² per compartment; past that size the commercial standard takes over. Getting that boundary right at design stage is much cheaper than discovering it later.
When sprinklers are required
In England, new blocks of flats over 11 metres in height must be fitted with sprinklers. That threshold was lowered from 30 metres in 2020, which brought a very large number of ordinary mid-rise residential buildings into scope for the first time.
Outside that rule, sprinklers arrive by a few routes. They can form part of a fire engineering solution where a building's layout, travel distances or compartmentation cannot be made to work otherwise, a sprinklered building is frequently permitted design freedoms that an unsprinklered one is not. They are often attached as a condition to planning or to building control approval. And in warehousing and manufacturing they are commonly a commercial requirement rather than a regulatory one.
Existing buildings are generally not required to retrofit. What changes the answer is a change of use or a significant alteration, because at that point the building is being assessed afresh rather than grandfathered.
The water supply is the part that gets underestimated
Most attention in a sprinkler project goes to the heads and the pipework, because that is the visible part. The part that decides whether the system performs is the water supply: whether it can deliver the flow and the pressure the design demands, for the full duration required, at the worst-case point in the building.
A town main that looks perfectly healthy on a Tuesday afternoon may not hold up under a sprinkler demand, which is why supplies get tested rather than assumed. Where the main cannot do it, the answer is a tank and a pump set, correctly sized, correctly installed and arranged so that it starts when it is asked to after years of standing still. This is mechanical and hydraulic work, pipework, pumps, flow and pressure, and it is the part of a sprinkler installation where an installation either quietly works for twenty years or quietly does not.
Keeping it working
A sprinkler system spends its whole life doing nothing, which is exactly why the maintenance regime is as structured as it is. Under BS EN 12845 the work runs on several cycles at once: weekly checks that the building's own responsible person carries out, monthly and quarterly attention, then annual servicing, with heavier inspection at longer intervals, commonly at three years, ten years and twenty-five years, as parts of the system reach the ages where they need proving rather than assuming.
The weekly check is the one that gets dropped, and it is the one that catches most of what goes wrong: valves left in the wrong position after other work, pressure that has quietly fallen, an alarm that no longer sounds. None of that is visible from an annual visit.
What a sprinkler project actually asks of the building
Sprinklers are decided by three practical questions, and they get answered in this order because each one can stop the next from mattering.
First, what is the building and what is in it, the hazard classification, which sets how much water the design has to deliver and how densely heads are spaced. An office and a warehouse full of stacked plastics are not the same problem and are not designed the same way.
Second, can the water supply meet that demand. If it cannot, a tank and pump set enters the project, which changes the cost, the plant space and the programme.
Third, how does pipework reach every head. In a new build this is coordinated with everything else on the drawings. In an occupied building it is the constraint that shapes the whole job: ceiling voids, structure you cannot penetrate, tenants you cannot displace, and finishes somebody will have to make good.
The maintenance cycle, BS EN 12845
- Weekly
- Checks by the building's responsible person
- Monthly and quarterly
- Routine attention to valves, supplies and pipework
- Annually
- Full service by a competent contractor
- Three years
- Heavier inspection as the system ages
- Ten and twenty-five years
- Longer-cycle work on the parts that need proving
How a sprinkler enquiry runs
Four stages, and the first two decide whether the rest of it is straightforward or difficult.
-
01
Tell us the building
What it is, how tall, what it is used for, and whether this is a new build, a refit or a change of use. That is usually enough to say which standard applies and whether sprinklers are required or chosen.
-
02
Survey, including the water
The building and the supply both get looked at. Flow and pressure are tested rather than assumed, because that is what decides whether a pump set is in the project.
-
03
Design and written quote
Hazard classification, head layout, pipe sizing and the hydraulic calculations, with the routing agreed before anything is priced as final.
-
04
Install, commission, maintain
Installation to the agreed design, commissioning, and then the maintenance cycle so the system stays in a condition to operate.
Fire sprinklers: the questions we get asked
If one sprinkler goes off, do they all go off?
No, and this is the single most common misunderstanding about sprinklers. Each head is held shut by a heat-sensitive element, a glass bulb or a fusible link, that responds only to the temperature at that head. A fire sets off the heads above it and nowhere else. The image of a whole floor being drenched comes from films, not from how the systems are built.
Will a sprinkler system cause more damage than the fire?
Very rarely. A sprinkler head discharges a fraction of what a fire service hose delivers, and it starts while the fire is small rather than after it has grown and the building has burned for the time it takes an appliance to arrive. The comparison people imagine is sprinkler damage against no fire. The real comparison is sprinkler damage against an unchecked fire plus the water used to put it out.
Does my building legally need sprinklers?
It depends on what the building is and when it was built. In England, new blocks of flats over 11 metres in height must have sprinklers. That threshold came down from 30 metres in 2020. Beyond that, sprinklers may be required as part of a fire engineering solution, or as a condition attached to planning or to a building control approval. Existing buildings are generally not required to retrofit, though a change of use or a significant alteration can change the answer.
Which standard applies, BS EN 12845 or BS 9251?
BS EN 12845 covers commercial and industrial premises: offices, warehouses, retail and manufacturing. BS 9251 covers residential and domestic buildings, including houses, flats, HMOs and residential care settings. Mixed-use buildings often need both: the flats designed to BS 9251, with a basement car park or a commercial ground floor to BS EN 12845. Deciding which applies where is part of the design rather than an afterthought.
Can sprinklers be added to a building that does not have them?
Usually yes, and the constraints are practical rather than theoretical. The two questions that decide the job are whether the water supply can deliver the flow and pressure the design demands, and how pipework can be routed through a building that was never planned for it. Both are answered on survey. In older and occupied buildings the routing is normally the harder half.
What sits alongside suppression
Detection warns people, suppression acts on the fire, and the risk assessment is what decides how much of each a building needs.

Fire risk assessment
The legal starting point under the Fire Safety Order 2005, by a team that can also fix what it finds.
Fire risk assessment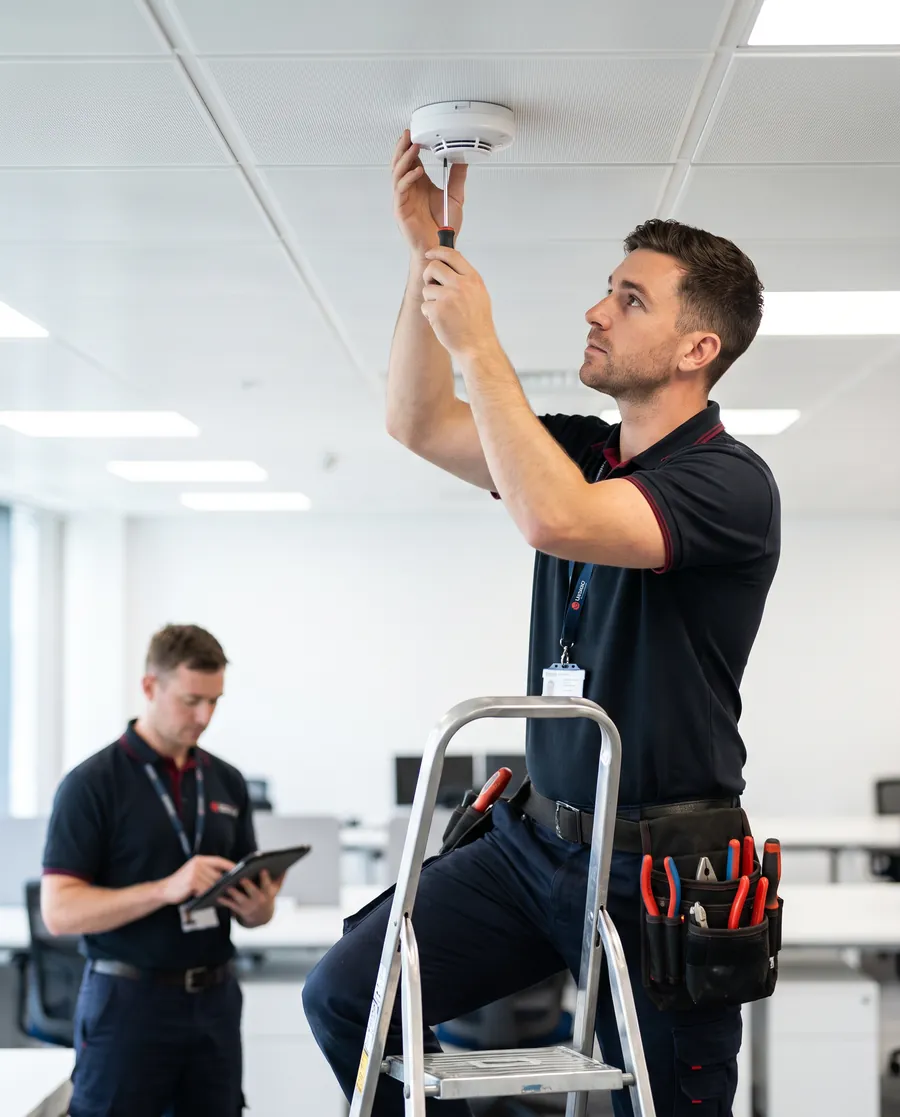
Fire alarm installation
Addressable and conventional systems designed, installed and commissioned to BS 5839-1, with certification on completion.
Fire alarm installation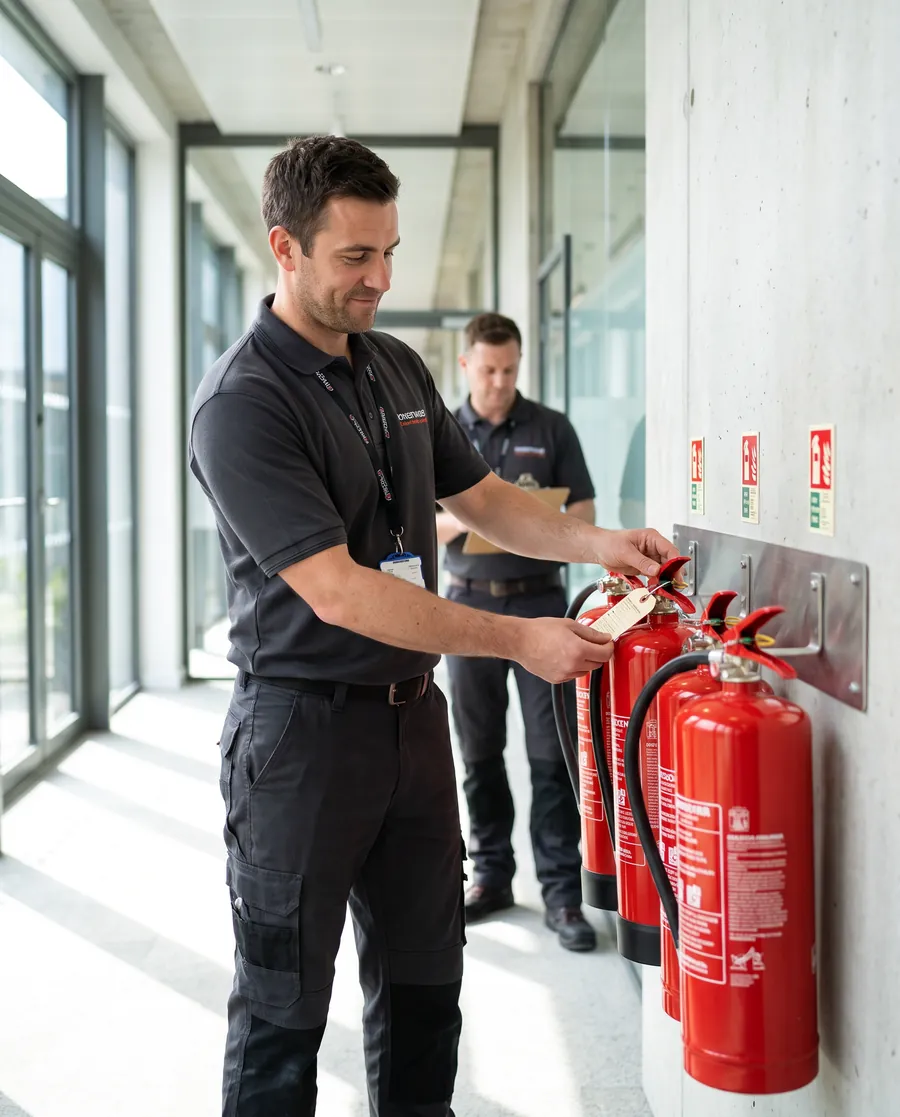
Fire extinguishers
Supply, servicing and certification of water, foam, CO2 and powder extinguishers to BS 5306.
Fire extinguishersWhere this comes from
- BS 5839-1, fire detection and alarm systems in non-domestic premisesBSI
- BS 5306-3, commissioning and maintenance of portable fire extinguishersBSI
- Regulatory Reform (Fire Safety) Order 2005legislation.gov.uk
- BAFE, the third-party certification body for scheme SP203-1bafe.org.uk
We name the standard rather than quoting it. British Standards are copyright of BSI and have to be bought from them; the links above are to the publisher so you can check any figure on this page against the source.
Free survey · No obligation
Thinking about sprinklers?
Tell us the building and what is driving the question, and we will tell you what is involved. We reply to every enquiry within 24 to 48 hours and the survey is free.
- BAFE SP203-1 registered for fire alarms, Fike and C-TEC certified
- Written quote before any work starts
- Called back within 24 to 48 hours