
Fire alarms for blocks of flats in London
For freeholders, RMC directors and managing agents. We survey the block, tell you what your assessment actually requires, and install it. Free survey, written report either way.
Free survey and a written quote, with a reply within 24 to 48 hours.
- BS 5839-1 common parts · BS 5839-6 in the flats
- BAFE SP203-1 (fire alarms)
- Fike registered
- C-TEC certified
Book a free block survey
Step 1 of 3Four questions. Free survey, free written quote, no obligation.
Request received
Thanks, we'll call you within 24 to 48 hours to arrange your free survey.
- Service
- We'll call
What happens next
- An engineer calls you to arrange a time, within 24 to 48 hours.
- We survey the building free of charge and put the price in writing.
- You decide once you have the quote. No obligation either way.
Need us sooner? Call 020 3393 1661Mon to Fri 9am–7pm · Sat 10am–3pm



What a block needs that a commercial building does not
A block of flats is the one building type where the right answer is often no communal alarm at all. Understanding why is the difference between a proportionate quote and an expensive one.
-
We read your FRA first
The assessment names the strategy, the grade and the category. We work from the document you already paid for rather than telling you what we think the block needs.
-
Two standards, one design
Common parts to BS 5839-1, dwellings to BS 5839-6. Blocks get into trouble at the boundary between them, so both are specified together.
-
Occupied buildings, worked around
Residents are at home. Cabling routes, working hours and access to flats are planned before we start, not discovered on day one.
-
Kept certificated afterwards
Six-monthly servicing on the communal system with a certificate each visit, so the managing agent has the paperwork when it is asked for.
Stay put is a design, not an oversight
Most purpose-built blocks in London have no communal fire alarm, and owners are frequently told by a passing contractor that this is a failing. Usually it is not. These buildings were designed around a stay-put strategy: every flat is built as a fire-resisting compartment, a fire is expected to be held inside the flat where it starts, and only that flat evacuates while everybody else remains where they are until the fire service says otherwise.
That strategy exists because emptying a large block through a single staircase for every small fire is itself a hazard, and because it puts residents in the stairs at exactly the moment the fire service wants to use them. A building working as designed does not need a bell that empties it.
What matters is whether the compartmentation the strategy depends on is still doing its job. Cables run through walls, flat entrance doors get replaced with doors that are not fire doors, and refurbishments open up ceiling voids. When enough of that accumulates, the assumption underneath stay put stops being true, and that is when an assessment starts recommending something else.
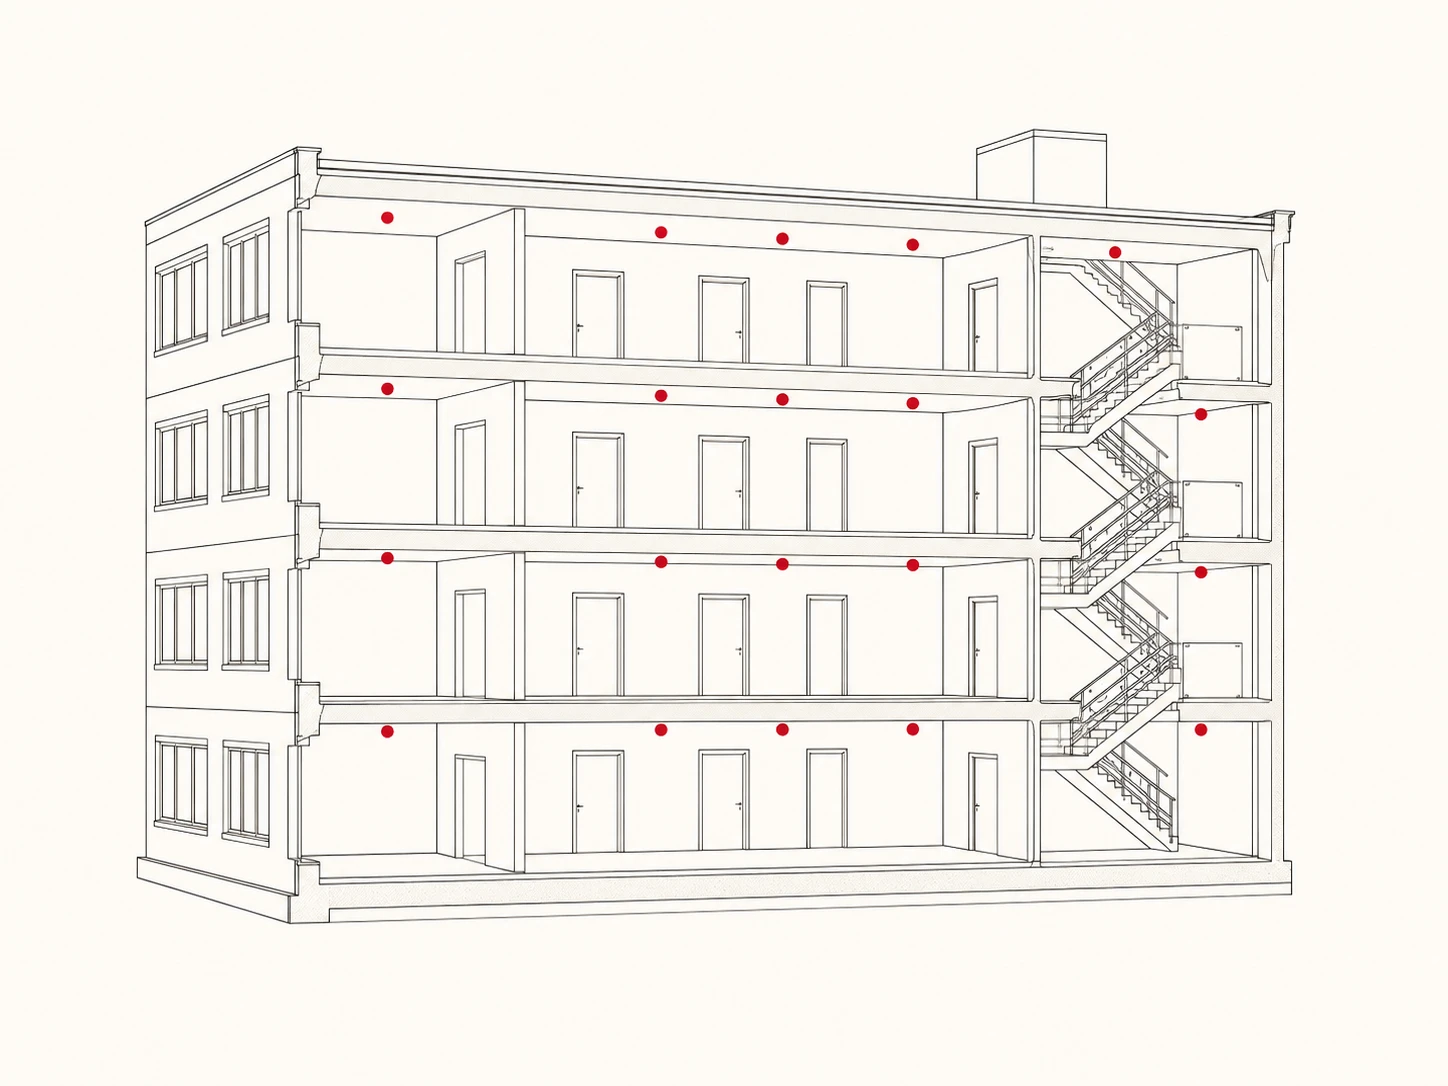
- The common parts are non-domestic premises. The Fire Safety Order 2005 applies, and any communal detection is designed to BS 5839-1.
- Inside each flat is domestic. BS 5839-6 applies, which is where grades and LD categories such as Grade A LD2 come from.
- The structure, external walls and flat entrance doors were brought clearly within the Fire Safety Order by the Fire Safety Act 2021.
- Over 11 metres in England, the Fire Safety (England) Regulations 2022 add quarterly checks of common-part fire doors and annual checks of flat entrance doors.
- New blocks above 18 metres in England are expected to have an evacuation alert system to BS 8629, which the fire service operates and which is not a fire alarm.
How a block survey actually runs
Most of the value is in the first two steps, and both happen before anybody quotes a price.
-
01
You send the assessment
The fire risk assessment, and the last service certificate if there is a communal system. If you do not have either, say so and we start from the building instead.
-
02
We walk the block
Common parts, risers, plant rooms, the panel if there is one, and a sample of flat entrance doors. We are checking what exists against what the assessment asks for.
-
03
You get it in writing
What is installed, what the assessment requires, and where the two differ. If they do not differ, the report says so and there is nothing to buy.
-
04
Work is planned around residents
Access letters, working hours and the order of the floors are agreed with the agent before the first fix, because in an occupied block that is what determines whether a job runs to time.
The quote to be careful of
The pattern we see most often on London blocks is a quotation for a full communal alarm system in a building that was designed for stay put and whose compartmentation has never been assessed. It is not dishonest, exactly. It is a contractor pricing the largest thing that could be installed, in a building where nobody has established what is actually required.
The tell is the order of events. If a price arrived before anyone read the fire risk assessment or looked at the flat entrance doors, then the specification came from a catalogue rather than from the building. A proportionate answer sometimes turns out to be a communal system, sometimes turns out to be putting the compartmentation right so the original strategy works again, and sometimes turns out to be nothing at all.
We will tell you which of those three your block is in, in writing, before you spend anything.
What freeholders and managing agents ask us
Our block has no communal fire alarm at all. Is that a problem?
Very often it is entirely correct. Purpose-built blocks of flats in the United Kingdom were traditionally designed around a stay-put strategy, which depends on each flat being a fire-resisting compartment that holds a fire long enough for the fire service to arrive and deal with it. In a building designed that way, a communal alarm that empties the block for a fire in one kitchen would put more people in the stairs than it takes out of danger, so the absence of one is a design decision rather than a gap. What matters is whether the compartmentation the strategy depends on is still intact, and that is a question for your fire risk assessment rather than for an alarm contractor.
Our fire risk assessment says we need a common alarm now. Why has it changed?
Usually because something the stay-put strategy relies on has been found wanting. Breached compartmentation, a problem with the external wall construction, missing or failed flat entrance doors, or an escape route that no longer performs as designed will all push an assessor towards recommending simultaneous evacuation, either permanently or as an interim measure until the underlying defect is put right. When the evacuation strategy changes, the building needs a way of telling everybody to leave at once, and that is where a communal system comes in. The assessment drives that decision. We install to what it specifies.
Who is the Responsible Person for a block of flats?
For the common parts it is whoever has control of them, which in practice is usually the freeholder, the management company, or the managing agent acting for them. Where a residents management company or right-to-manage company holds the responsibility, the directors carry it, and that surprises a lot of people who joined an RMC board expecting an administrative role. The duty covers the corridors, stairs, plant rooms, bin stores and the structure and external walls, and it is not something you can contract away by appointing an agent.
What is the difference between a fire alarm and an evacuation alert system?
They do different jobs and are operated by different people. A fire alarm detects fire and warns occupants. An evacuation alert system, covered by BS 8629, has no detection at all: it is a set of controls the fire and rescue service operates from a panel at the entrance to sound alerts floor by floor, so they can move people out selectively when they judge it necessary. In England these are expected in new blocks of flats above 18 metres. If somebody offers you one as a substitute for a fire alarm, or the reverse, they have misunderstood both.
Do the 2022 fire door regulations apply to our building?
In England, if the building is over 11 metres in height and contains two or more sets of domestic premises, then yes. The Fire Safety (England) Regulations 2022 came into force on 23 January 2023 and require quarterly checks of fire doors in the common parts and best-endeavours annual checks of flat entrance doors. Note that the interval comes from those Regulations and not from the Fire Safety Order, which sets no interval at all. Conflating the two is the most common error written about this subject.
Can you work on the communal system and the systems inside the flats?
Yes, and it is worth understanding that they are covered by two different standards. The communal system in the common parts is designed to BS 5839-1, the same standard as a commercial building, because the common parts are non-domestic premises. The systems inside individual flats are designed to BS 5839-6, the domestic standard, which is where grades and LD categories come from. A block often needs both, specified together so that they behave sensibly at the boundary between them.
Where this comes from
- BS 5839-1, fire detection and alarm systems in non-domestic premisesBSI
- BS 5839-6, fire detection and alarm systems in domestic premisesBSI
- Fire Safety (England) Regulations 2022legislation.gov.uk
- Fire Safety (England) Regulations 2022: guidanceGOV.UK
- Regulatory Reform (Fire Safety) Order 2005legislation.gov.uk
We name the standard rather than quoting it. British Standards are copyright of BSI and have to be bought from them; the links above are to the publisher so you can check any figure on this page against the source.
Free survey · No obligation
Send us the assessment and we will read it
Tell us the block and what your fire risk assessment says. We survey without charge and put the finding in writing, including when the finding is that nothing needs doing.
- BAFE SP203-1 registered for fire alarms, Fike and C-TEC certified
- Written quote before any work starts
- Called back within 24 to 48 hours